top of page
Architectural & Perspective Drawing
Drawings focused on space, structure, interiors, buildings and perspective, combining technical observation with artistic interpretation.
Role
Artist / Illustrator
Project type
Drawing / Architectural Illustrations

01
Architectural & Perspective Drawing
01
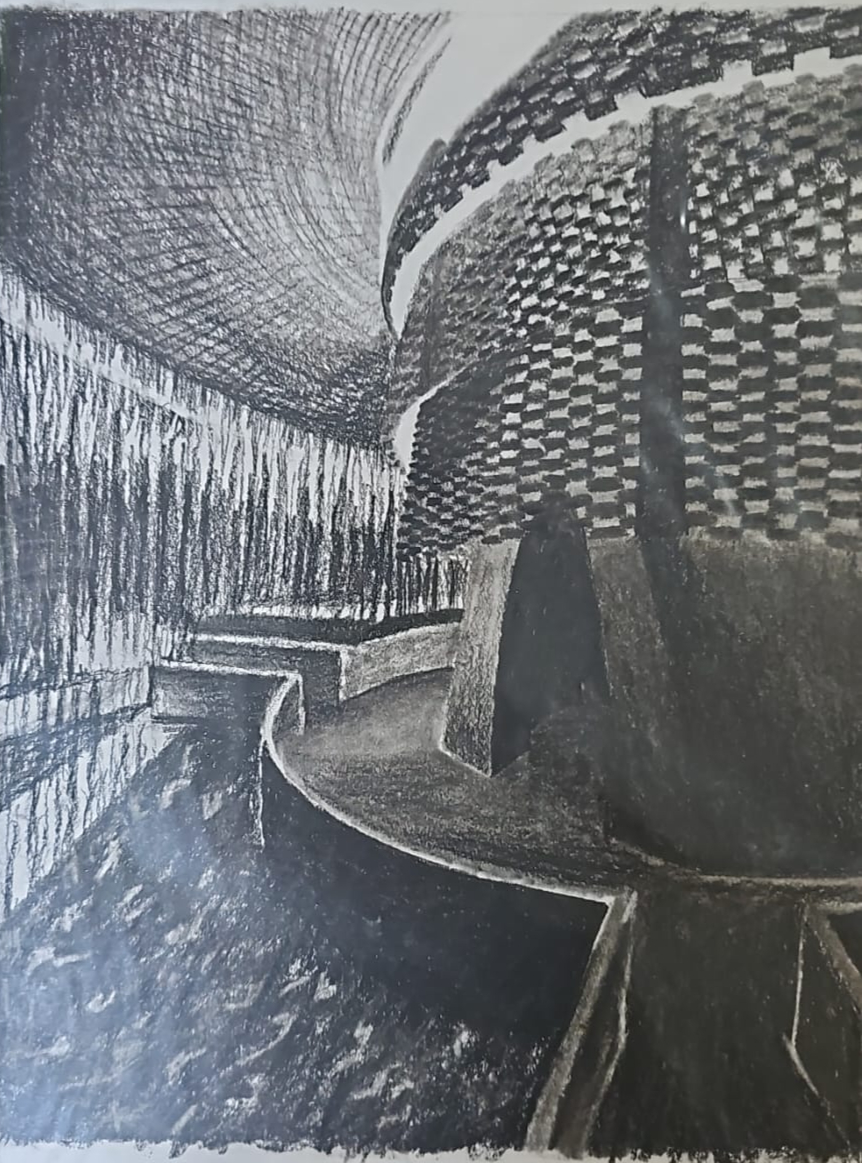
Curves and Shadows
An architectural interior rendered in charcoal, exploring the relationship between curved forms, perspective, light and shadow. The expressive charcoal strokes create depth and atmosphere, balancing the precision of architectural drawing with the softer, more dramatic qualities of the medium.

02
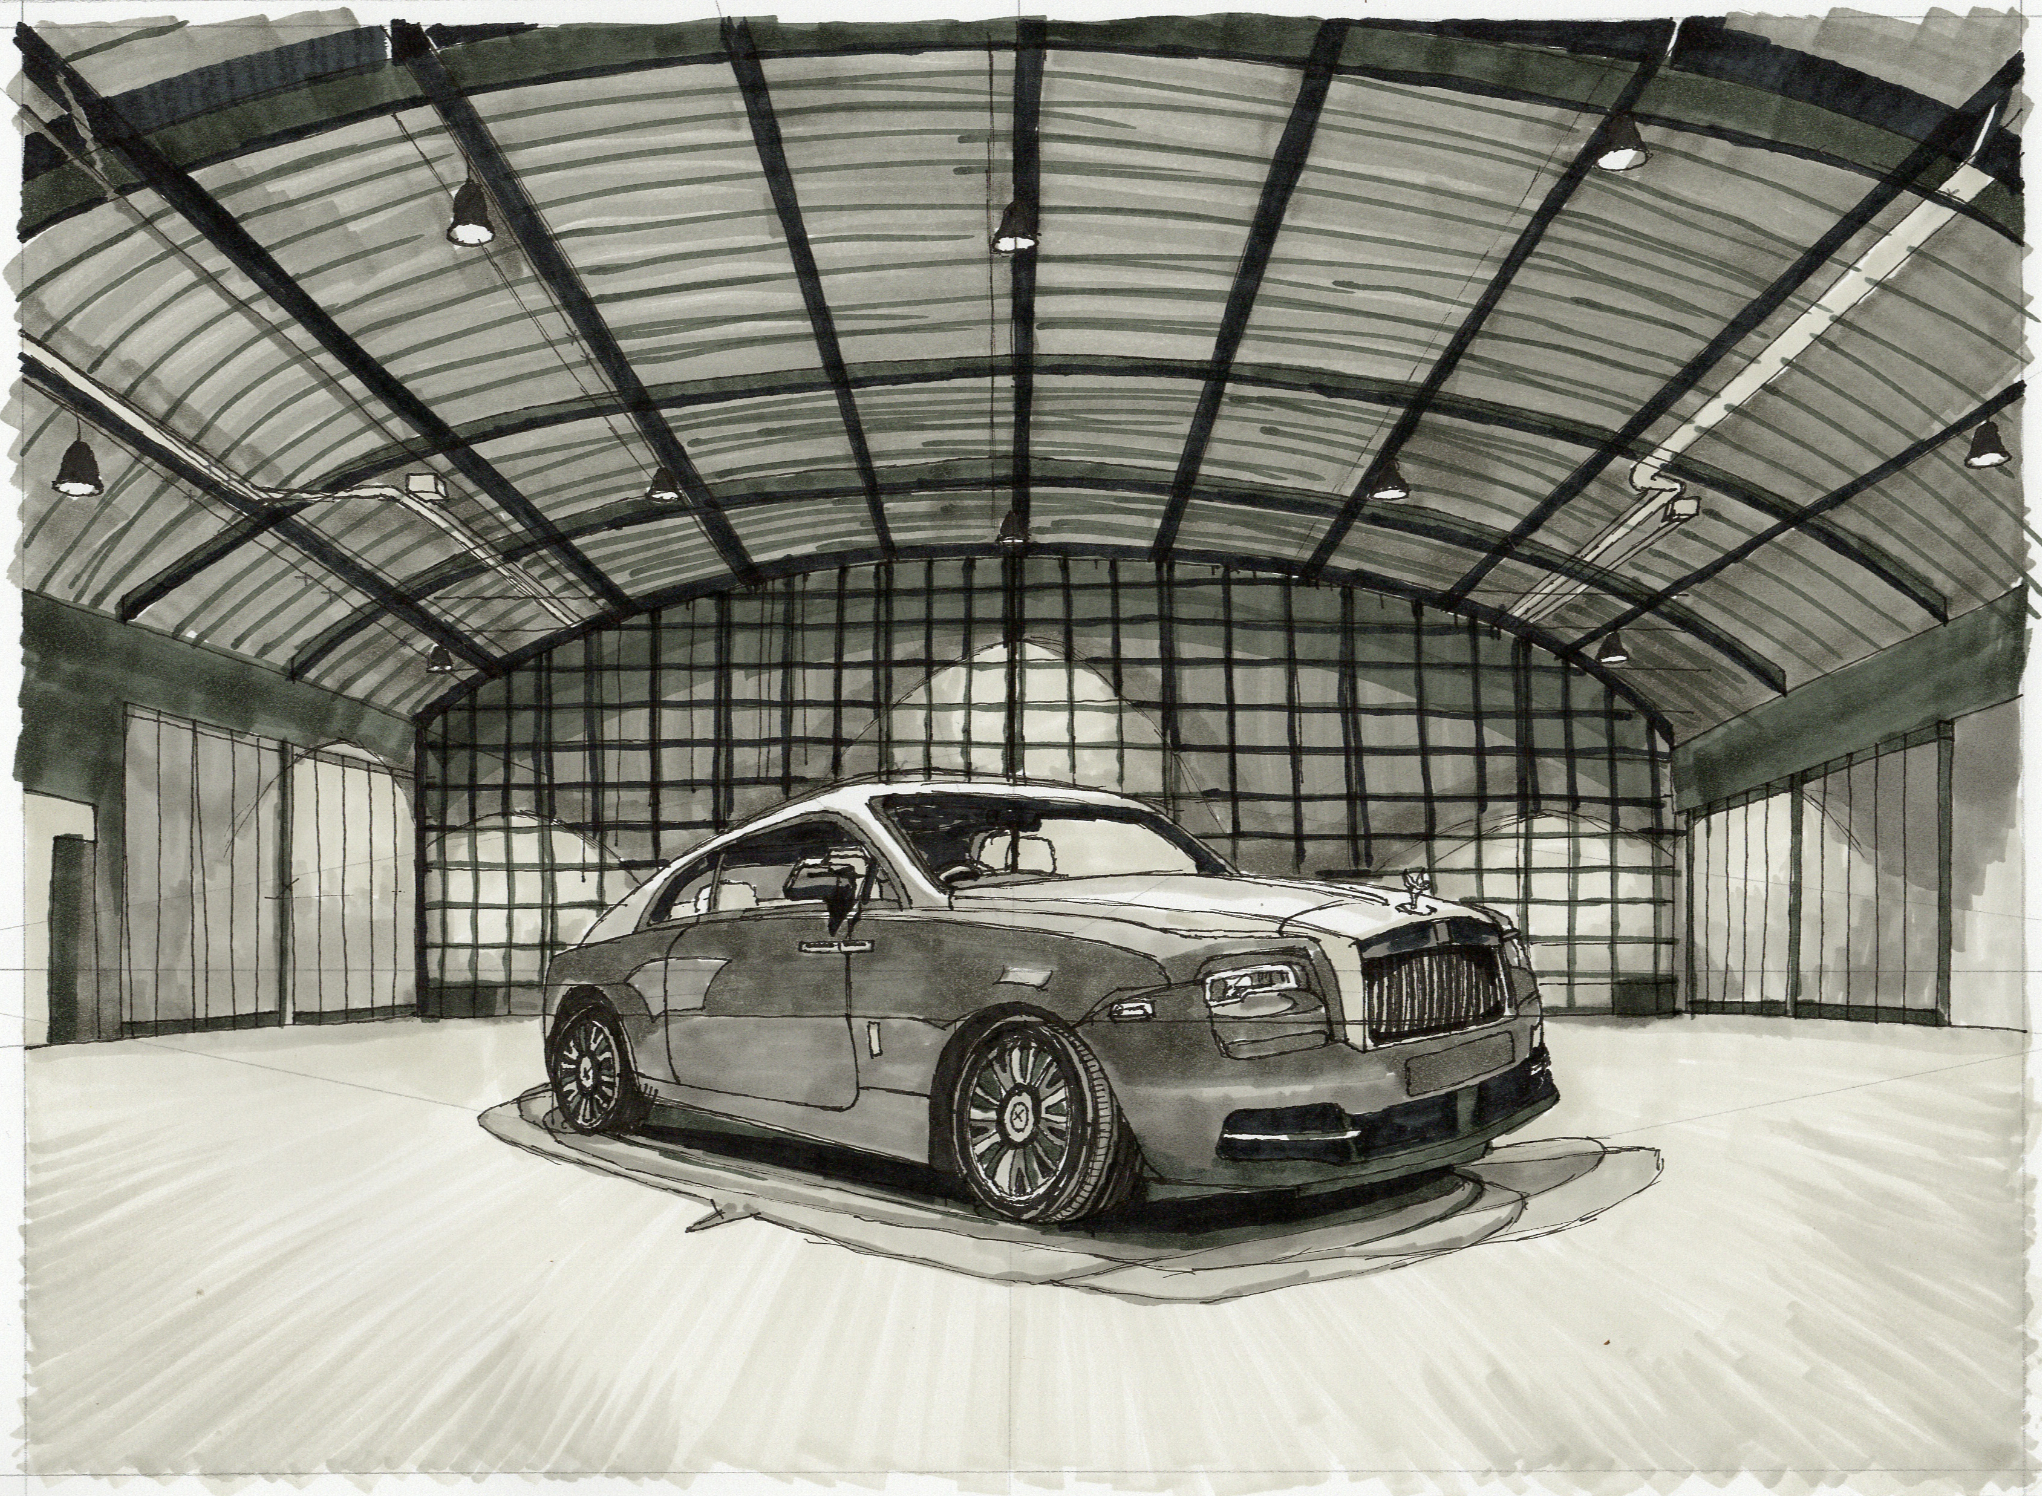
Industrial Elegance
Created as part of an Open Window examination, this architectural perspective drawing combines fine liners and markers to depict a luxury car within a large industrial warehouse. The structured linework, detailed roof framework and tonal shading explore perspective, proportion and the contrast between industrial architecture and refined automotive design.
03
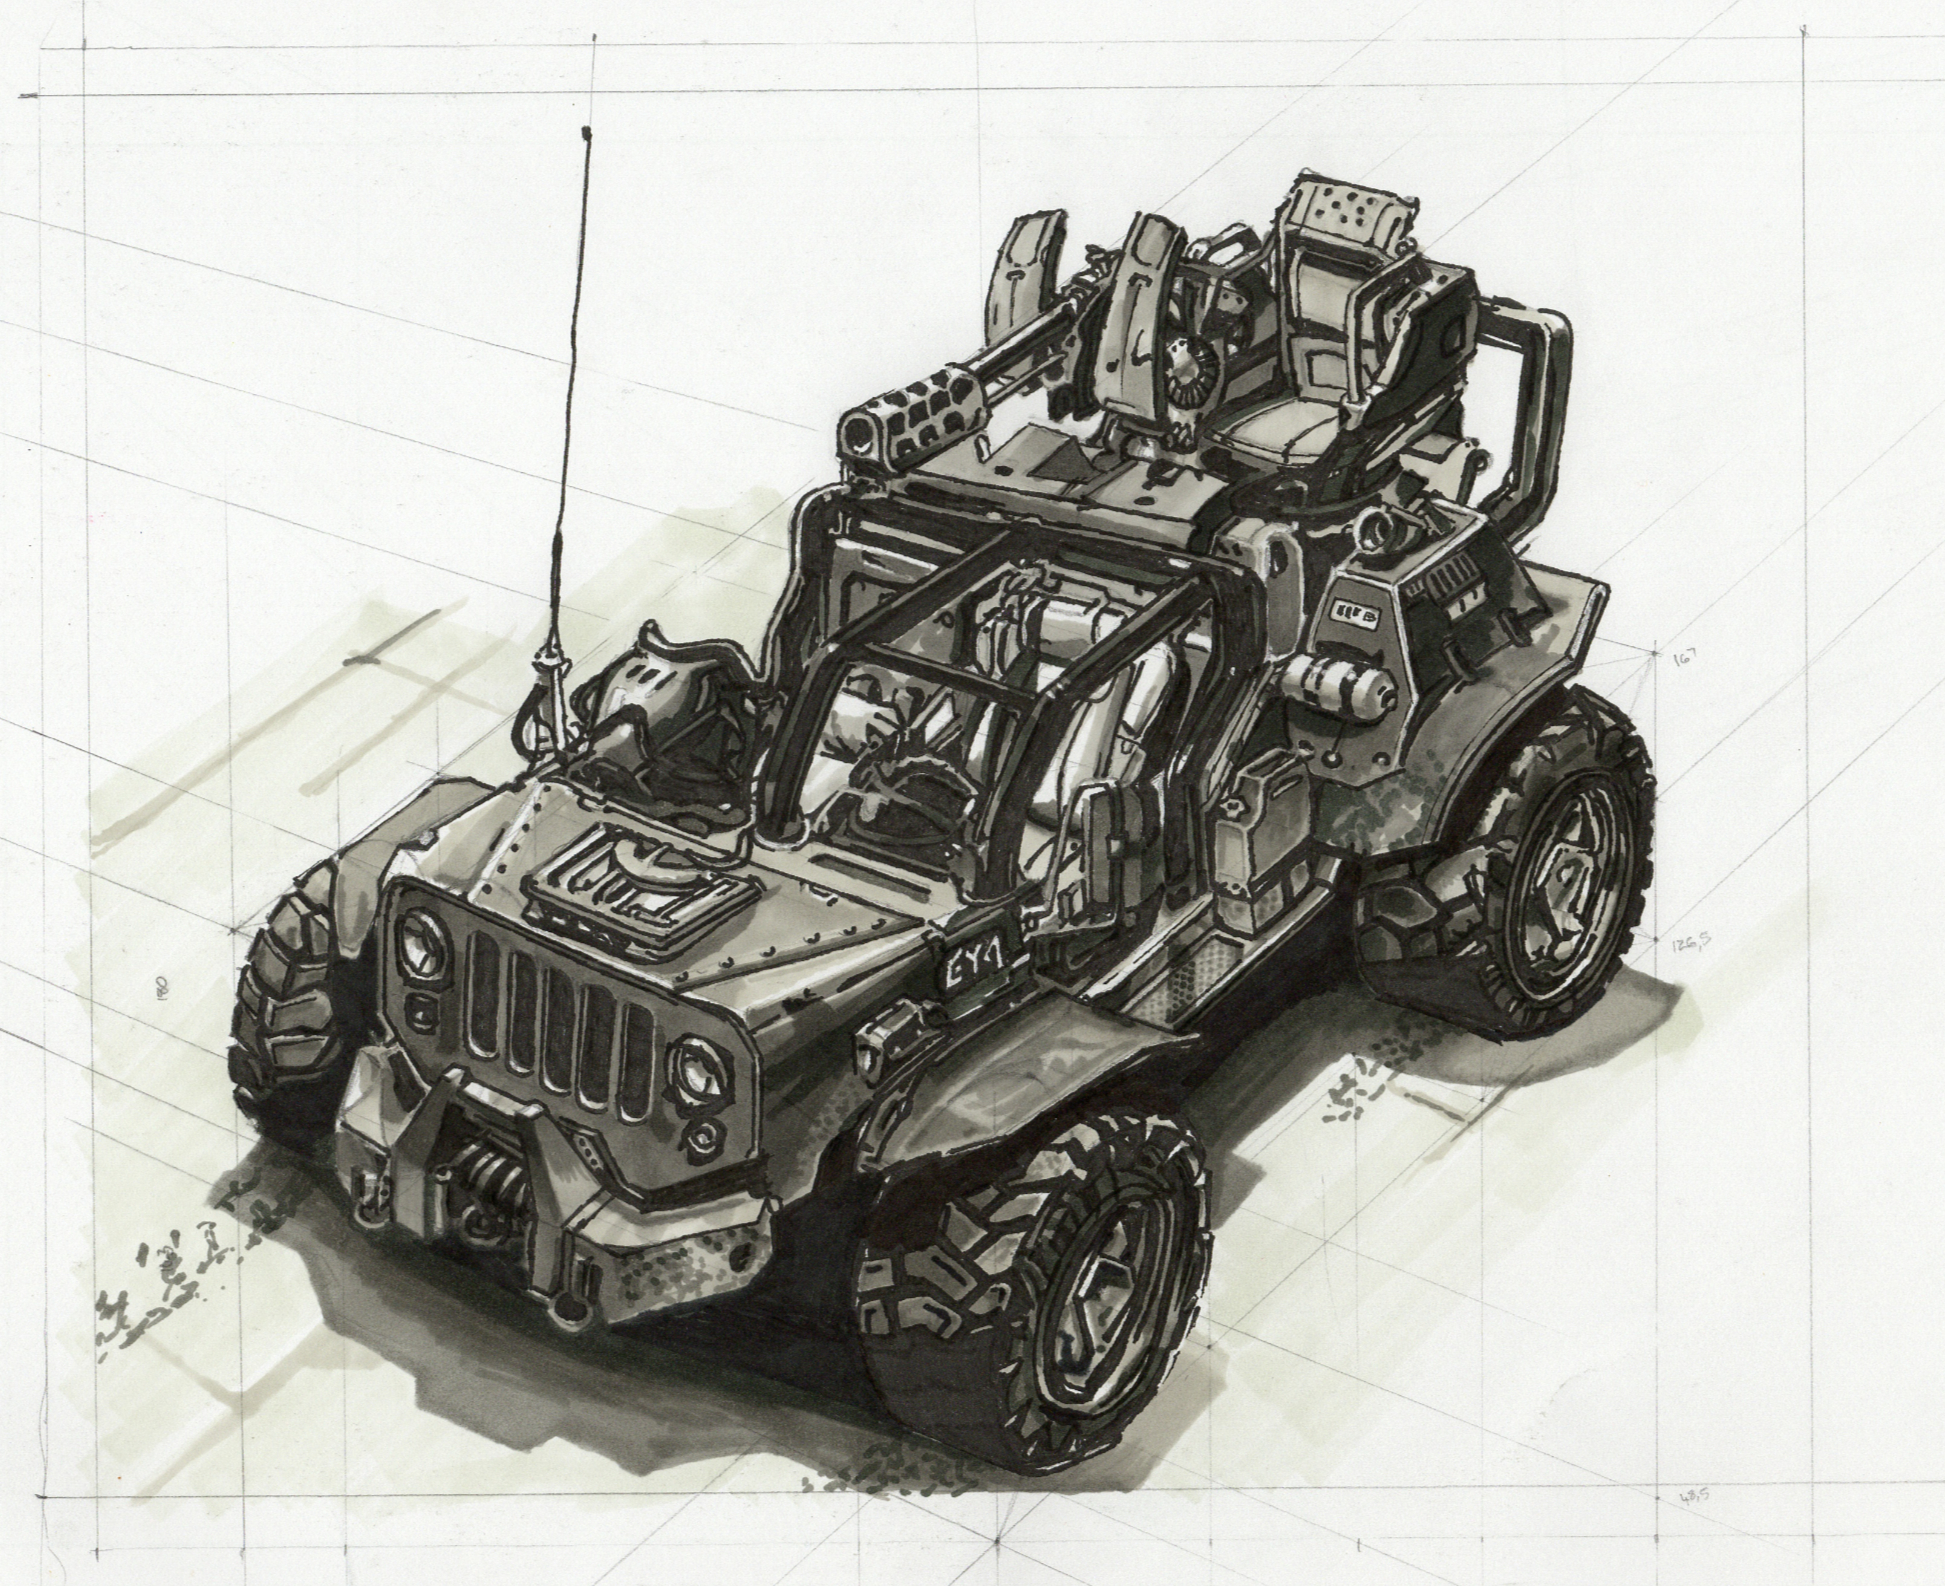
The Jeep
Created as part of my Open Window coursework, this illustration combines fine liner and markers to explore perspective, proportion and automotive design. Detailed linework and layered marker shading bring depth and dimension to the vehicle.

04
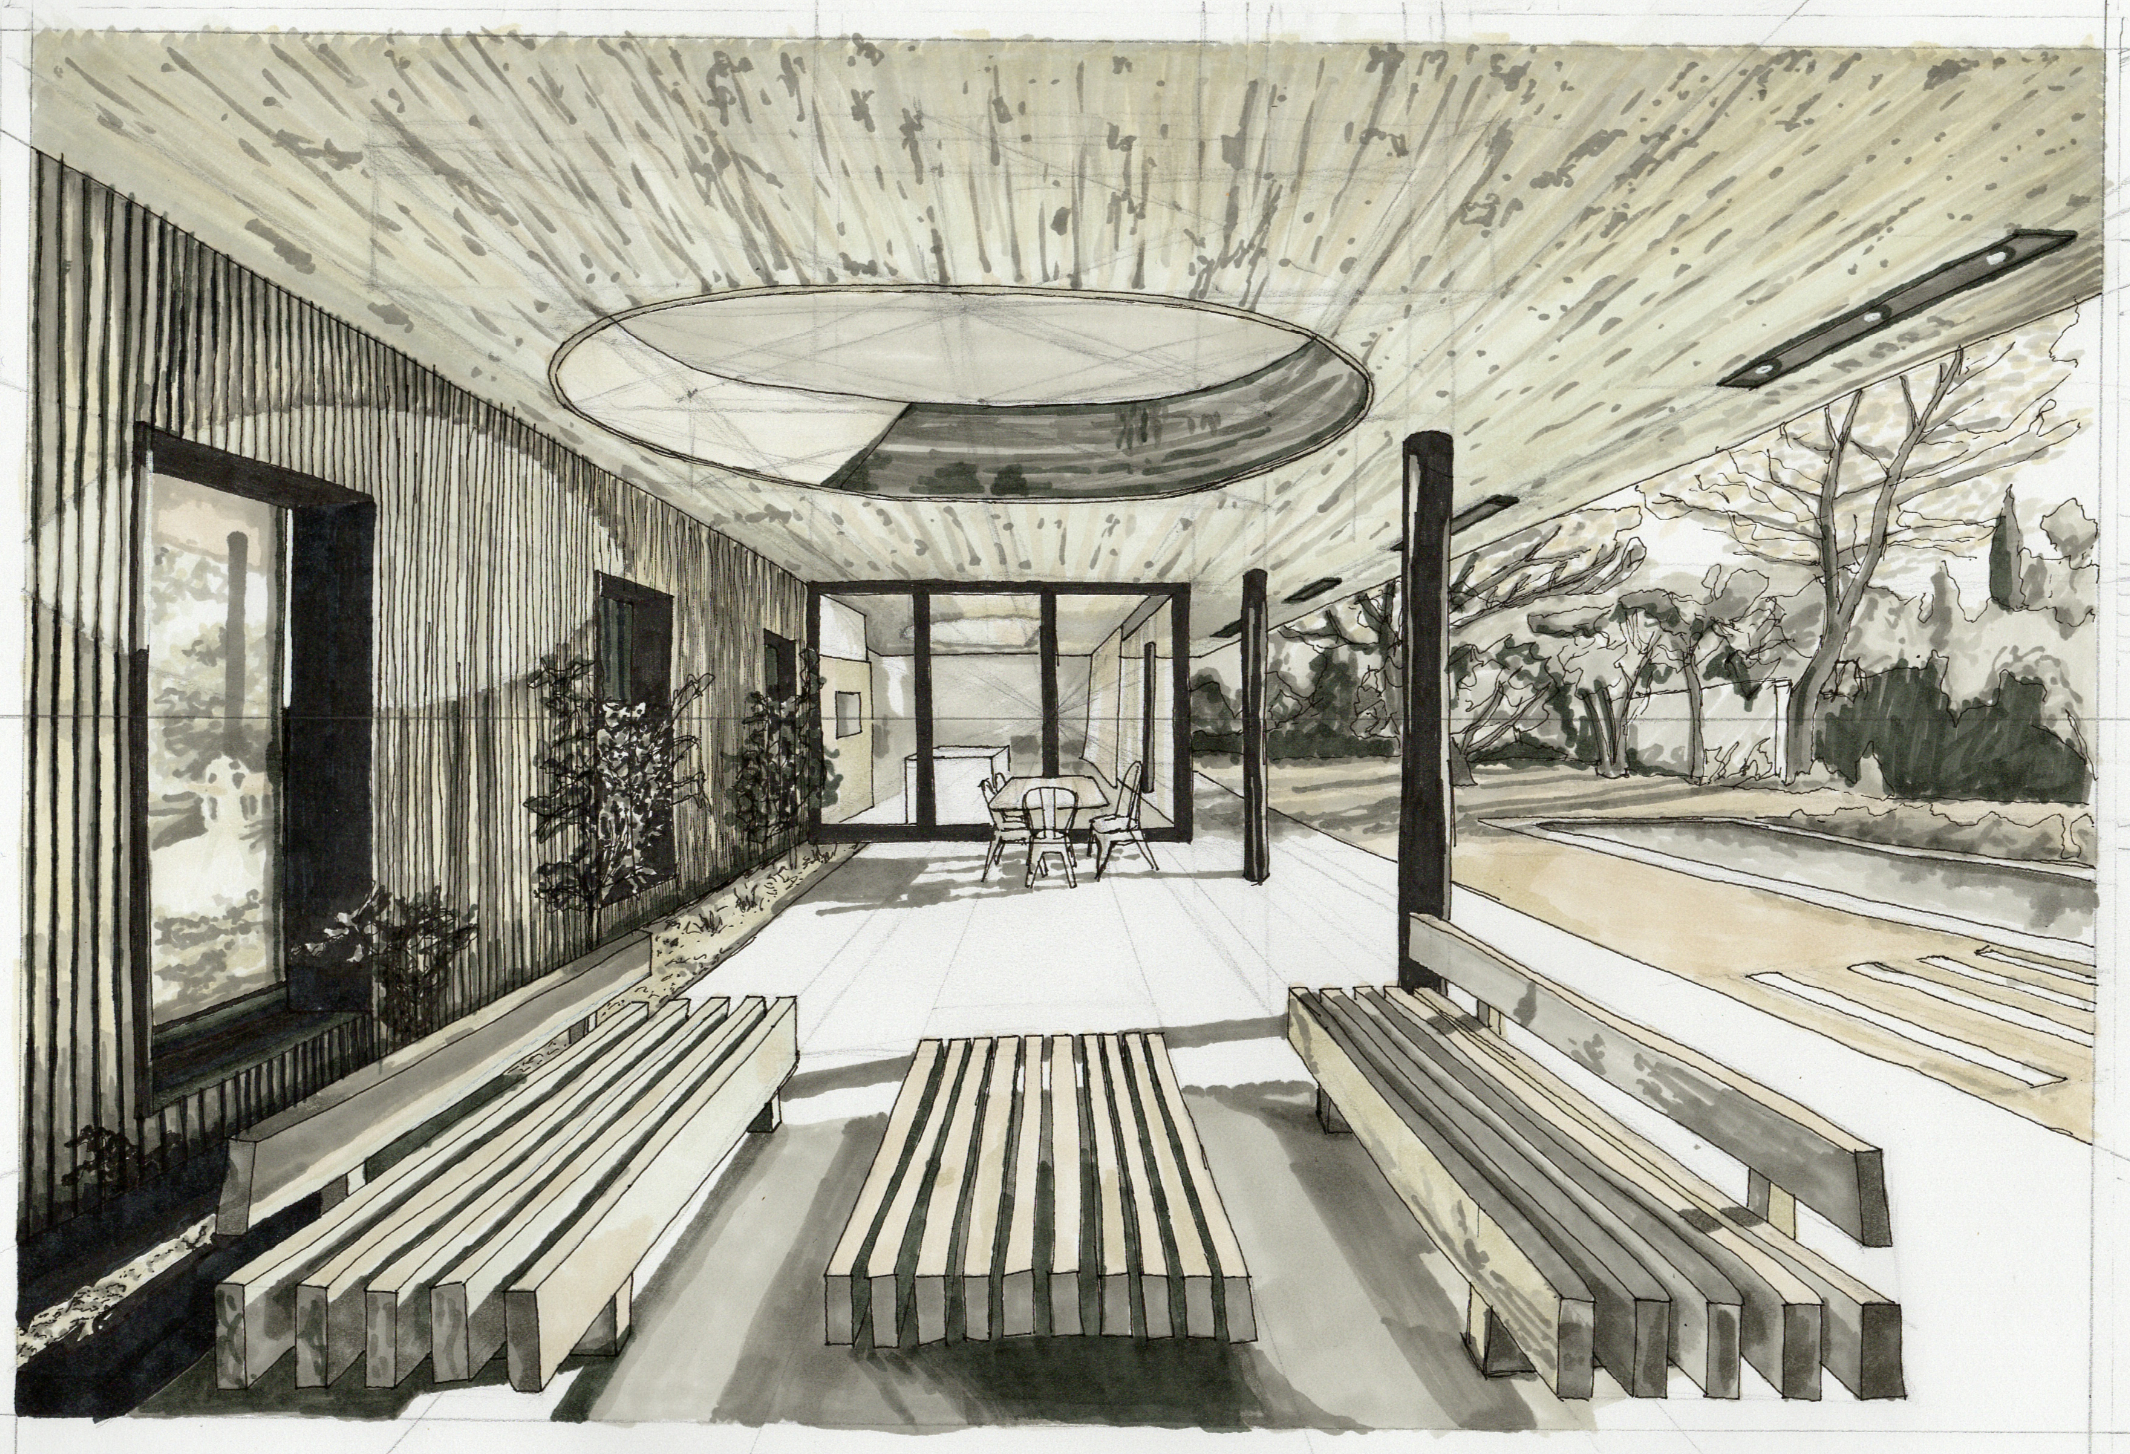
Open-Air Living
Created as part of my Open Window coursework, this architectural perspective drawing combines fine liner and markers to illustrate a contemporary outdoor living space. The composition explores perspective, spatial arrangement and the relationship between architecture and its natural surroundings, using detailed linework and tonal shading to create depth.

05
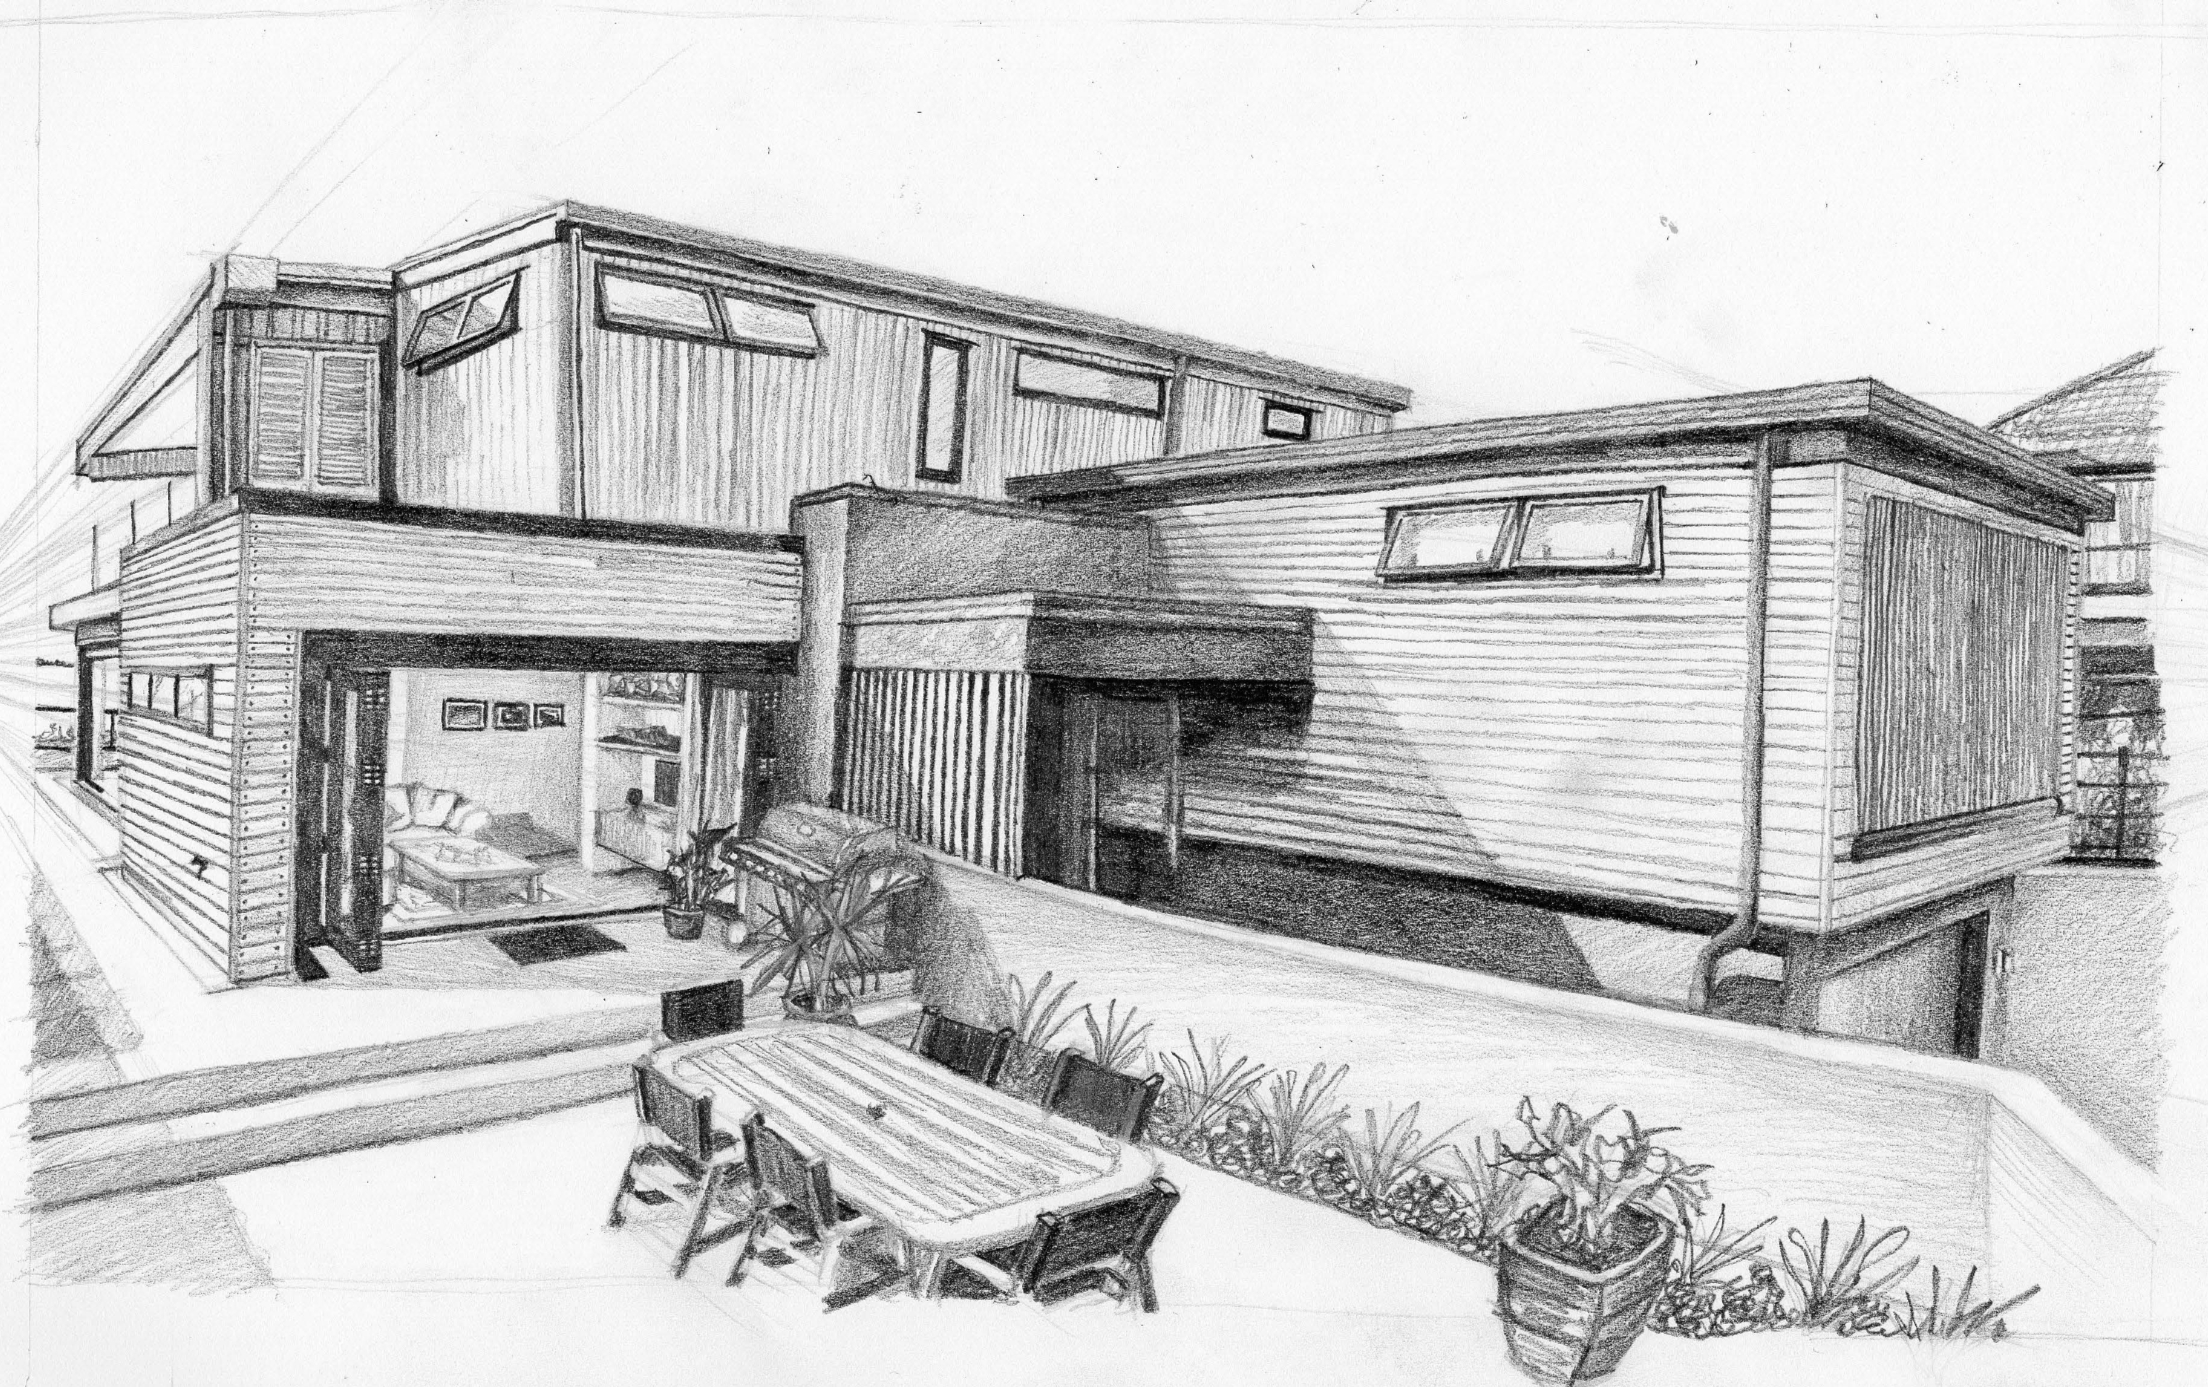
Contemporary Residence
Created as part of my Open Window coursework, this pencil drawing depicts a contemporary double-storey residence. The architectural perspective explores geometric forms, proportion and spatial relationships, using detailed pencil shading to distinguish building materials, structural elements and the surrounding landscape.
bottom of page